Chambers Lane, Ickleford, Hitchin


Features
Fully refurbished • Beautifully presented throughout • Three bedrooms • Two reception rooms Modern kitchen overlooking rear garden • Ground floor WC • First floor bathroom • Rear garden • Driveway parking
THE PROPERTY
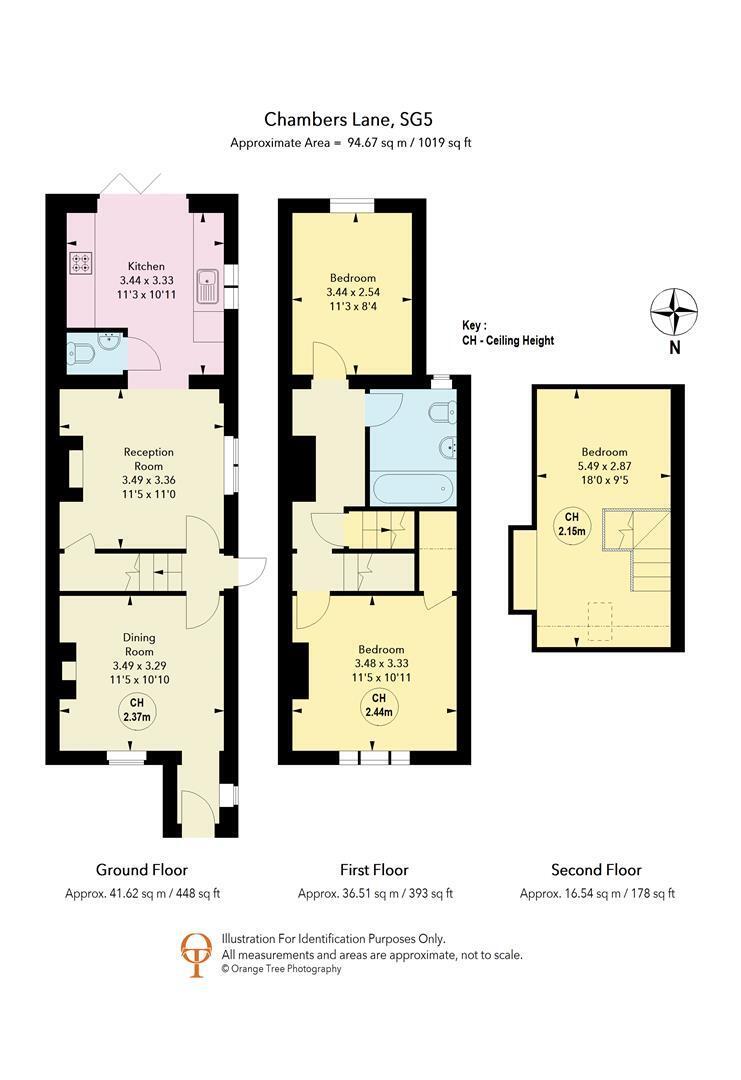
An entrance porch leads into a welcoming snug/dining room, complete with a feature fireplace, while the inviting lounge boasts a solid-fuel burner, creating a cosy focal point. To the rear, the stylish contemporary kitchen is designed for modern living, with sleek finishes and bi-fold doors opening directly onto the patio and garden, seamlessly connecting indoor and outdoor entertaining. A convenient ground-floor WC completes the ground-floor accommodation.
Upstairs, two well-proportioned double bedrooms are complemented by a modern, refitted bathroom. The cleverly designed loft conversion provides an impressive third bedroom, adding valuable flexibility for growing families, guests or those working from home, while making excellent use of the available space.
Outside, the generous rear garden extends to approximately 75 feet, offering excellent scope for relaxing, entertaining and family enjoyment. To the front, a gravelled driveway provides convenient off-road parking. Combining stylish interiors, practical accommodation and a desirable village setting, this is a superb opportunity to secure a home with genuine lifestyle appeal.
THE LOCATION
The cottage is set in the very heart of the popular village of Ickleford, which grew up where the Icknield Way forded a river and is conveniently located on the northern outskirts of the highly regarded market town of Hitchin. The village is attractively set around a series of greens and commons, of which Upper Green is but one, and the cottage is within the Ickleford Conservation Area. The village stores, primary school, parish church, pub and village hall are all close at hand.
Hitchin, together with neighbouring Letchworth Garden City and Baldock, provide a wide range of amenities. All are on the mainline to London Kings Cross or St Pancras with regular services throughout the day, the fastest of which take 33 minutes, 29 minutes and 37 minutes respectively. Cambridge is 32, 26 and 26 minutes away in the other direction. For those travelling by road, the A1(M), A6, M1, A505 and A507 are within easy reach.
BROADBAND SPEED
A choice of providers with claimed download speeds of up to 10,000 Mbps.
MOBILE SIGNAL
Most providers claim up to 5G coverage.
CONSERVATION AREA
The property is not located within a Conservation Area.
CONSTRUCTION
Brick under a tiled roof
EASEMENTS
In line with industry guidance, estate agents are required to reference restrictive easements in sales particulars. An easement gives a third party, such as a neighbour or utility company, limited access to the property for specific purposes, for example, on foot, by vehicle, or to maintain services. Some may also allow a neighbour to enter to carry out essential repairs. For more information, speak with the agent, and where relevant, full details will be confirmed during conveyancing.
FLOODING
In line with industry guidance, estate agents are required to reference flooding in sales particulars. Properties can be at risk of flooding and it is important for you to check if the property has been flooded in the last 5 years, what flood defences are in place and source of any flooding. For more information, speak with the agent, and where relevant, full details will be confirmed during conveyancing.
RESTRICTIVE COVENANTS
In line with industry regulations, estate agents are required to reference restrictive covenants in sales particulars. Restrictive covenants may guide how a property is used or altered, often to preserve an area's character. They can cover business or rental use, parking, boundaries, landscaping, external finishes, satellite equipment, and certain animals. Many are historic and may not affect everyday enjoyment. For more information, speak with the agent, and where relevant, full details will be confirmed during conveyancing.
Floor Plans