17 Bell Acre, Letchworth Garden City


Features
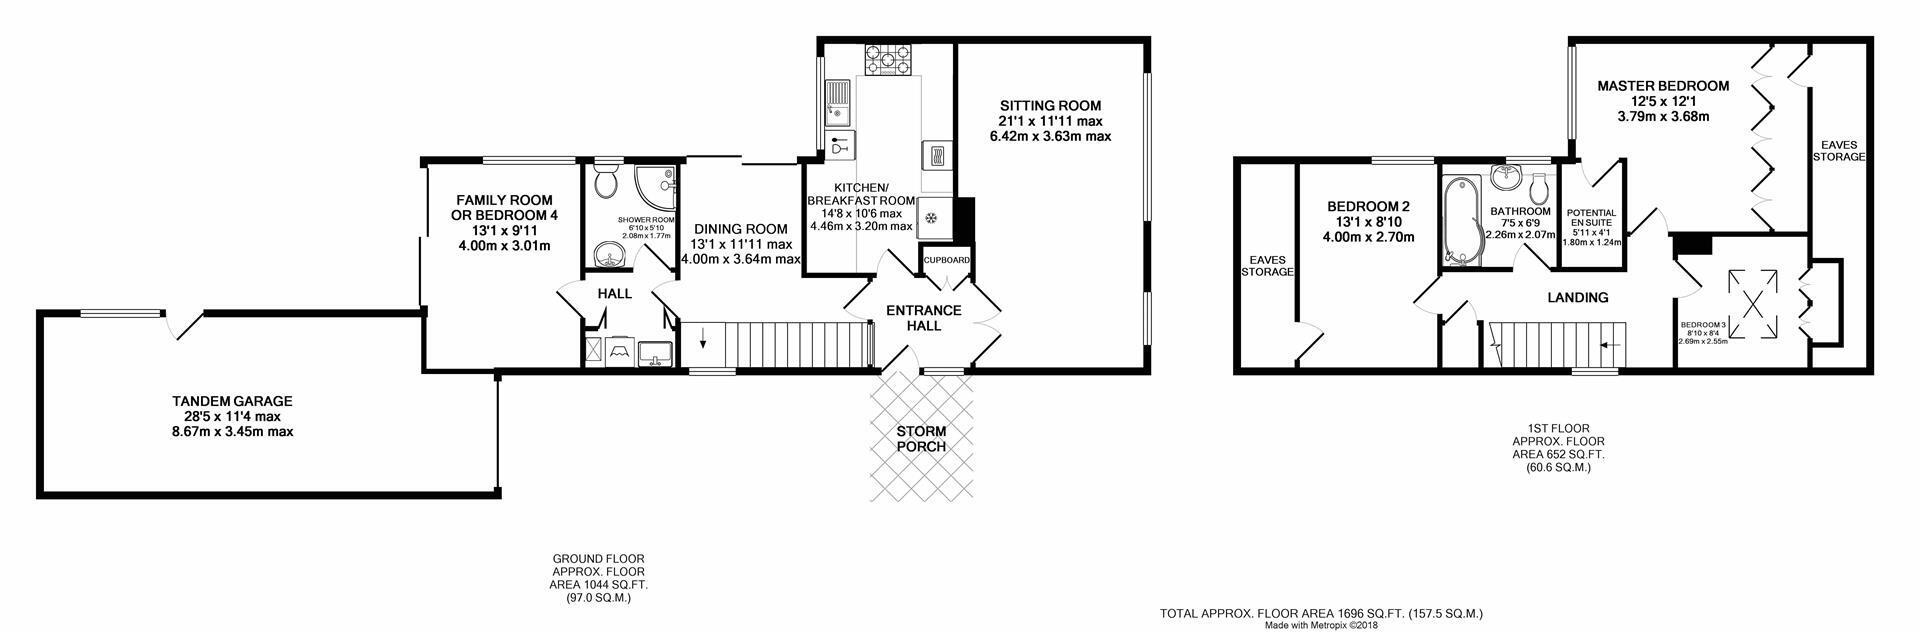
Storm Porch • Entrance Hall • Sitting Room • Kitchen/Breakfast Room • Dining Room • Inner Hall • Family Room or Bedroom 4 • Shower Room • Laundry • Landing • Master Bedroom with option for en suite • Bedroom 2 • Bedroom 3 or Study • Family Bathroom • Tandem Garage • Requires some updating
THE PROPERTY
This interesting and individual detached property dates from 1972 and provides flexible and versatile three or four bedroom accommodation. Three bedrooms are to be found upstairs with the master having a large closet that has the potential for an suite, which has been plumbed, but not fitted. There is also a refitted family bathroom.
On the ground floor, the large sitting room is complemented by a dining room and fitted kitchen/breakfast room. The ground floor accommodation is completed by a family room or fourth bedroom, a shower room and a compact laundry. The house benefits from sealed unit double-glazing and gas fired central heating.
The house occupies a plot measuring some 100' by 33' (30.3m x 10m) overall. The front garden is separated from the road by a hedge and laid to lawn with herbaceous beds and borders and ornamental shrubs. The tarmac drive provides good off-street parking and leads to the tandem garage.
A side way leads to the rear garden, which enjoys a high degree of privacy and is laid to split-level lawns with paved patio and herbaceous borders.
THE LOCATION
Bell Acre is a very pleasant residential close enjoying a convenient location in the favoured Lordship area on the south side of the town. It is only a mile from the town centre and a mile and a quarter from the mainline railway station. Letchworth Garden City is on the Cambridge to London Kings Cross train line with the fastest service to London Kings Cross taking just 28 minutes and Cambridge 26 minutes away in the other direction. Junction 9 on the A1(M) is just under a mile away by car.
Designed in the early 20th Century to combine the benefits of town and country, Letchworth Garden City was the world's first example of this concept and succeeds to this day in achieving its aim. The town provides excellent schools, shops, green open spaces and leisure facilities. The highly regarded Lordship Farm JMI School is just half a mile away.
CONSTRUCTION
Brick under a tiled roof
SERVICES
Mains water, sewerage, gas and electricity are connected to the property.
BROADBAND SPEED
A choice of providers with claimed download speeds of up to 1,000 Mbps.
MOBILE SIGNAL
Most providers claim up to 5G coverage.
CONSERVATION AREA
The property is not located within a Conservation Area.
RESTRICTIVE COVENANTS
In line with industry regulations, estate agents are required to reference restrictive covenants in sales particulars. Restrictive covenants may guide how a property is used or altered, often to preserve an area's character. They can cover business or rental use, parking, boundaries, landscaping, external finishes, satellite equipment, and certain animals. Many are historic and may not affect everyday enjoyment. For more information, speak with the agent, and where relevant, full details will be confirmed during conveyancing.
EASEMENTS
In line with industry guidance, estate agents are required to reference restrictive easements in sales particulars. An easement gives a third party, such as a neighbour or utility company, limited access to the property for specific purposes, for example, on foot, by vehicle, or to maintain services. Some may also allow a neighbour to enter to carry out essential repairs. For more information, speak with the agent, and where relevant, full details will be confirmed during conveyancing.
FLOODING
In line with industry guidance, estate agents are required to reference flooding in sales particulars. Properties can be at risk of flooding and it is important for you to check if the property has been flooded in the last 5 years, what flood defences are in place and source of any flooding. For more information, speak with the agent, and where relevant, full details will be confirmed during conveyancing.
Floor Plans